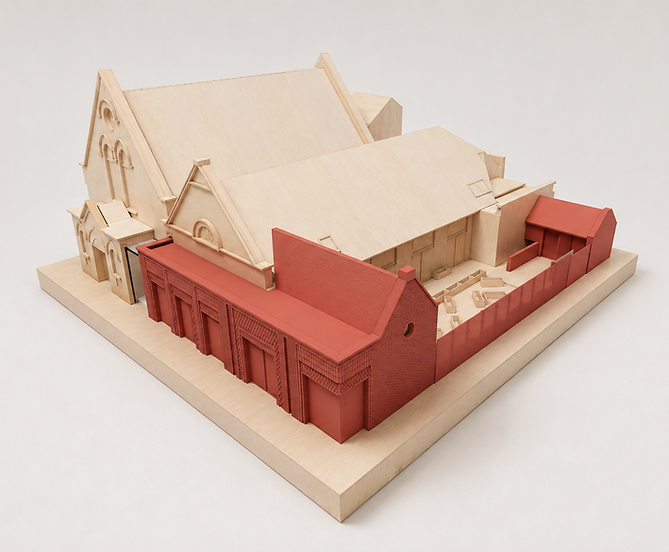
Alpha Grove Community Centre
Alpha Grove Community Centre, Isle of Dogs, London
Tower Hamlet Council
Community / refurbishment / extension
Status : Planning Approved
Existing GIA : 619 m²
Proposed GIA : 43 m²
Client : Alpha Grove
Our role : Architect / Lead Consultant
Services : RIBA Stage 1 - 5
A modest 43 sqm extension helped unlock the potential of a community centre of more than 620 sqm.
Rather than simply answering the original brief, SITUACTIONS STUDIO helped the client rethink how the whole building could become safer, more accessible, more inclusive and more flexible for the next generation. What began as a request for a partition wall became a strategy for the future of the entire centre.
Discover the deeper challenge
When Alpha Grove first approached us, the client’s main concern was:
1) Safety
Multiple entrances and a reception hidden inside the building made visitor movement difficult to manage.
2) Flexibility
A large but inefficient hall restricted simultaneous activities and reduced the building’s potential use.
But what we discovered in the existing building revealed a more fundamental issue.
Stepped access, internal level changes and the absence of a lift meant the centre was not genuinely inclusive — a limitation that went to the very heart of its purpose as a place for the whole community.
Accessibility therefore became a central driver of the project.


A small intervention that unlocks the whole building
Should we just add a ramp and make the building accessible?
Very quickly, the question became much bigger. Rather than treating accessibility as a standalone fix, we rethought the entire arrival experience.
This developed into a new entrance extension of only around 43 sqm. Its value is not simply the additional floor area, but what that small piece of new space allows the rest of the building to do.
The extension creates one clear and secure entrance, a welcoming reception immediately visible on arrival and a step-free route into the centre. A new lift opens the first-floor hall to users who previously could not access it.
Inside, circulation was simplified and the halls reorganised into flexible spaces for different group sizes, allowing several organisations to use the centre at the same time and increasing both community use and rental potential. Outside, the fragmented garden was consolidated into a more usable courtyard, while the wider refurbishment upgrades the ageing building fabric, heating, ventilation and services.
Beyond the initial brief
What makes the project significant is not how much was added, but how much was unlocked.
Around 43 sqm of new space enables a community centre of more than 620 sqm to work differently — improving safety, accessibility, inclusivity,
circulation, flexibility and long-term viability at the same time.
What began as a request for the conversion of a space by adding some partition wall became a much broader reconsideration of what the
building could offer.
For SITUACTIONS STUDIO, this is our process: not simply solving the problem presented to us, but helping the client identify opportunities they may not initially have foreseen and turning a modest intervention into a long-term strategy for the whole building.